Loading...
Serving Highland, CA and surrounding areas. (909) 737-6946
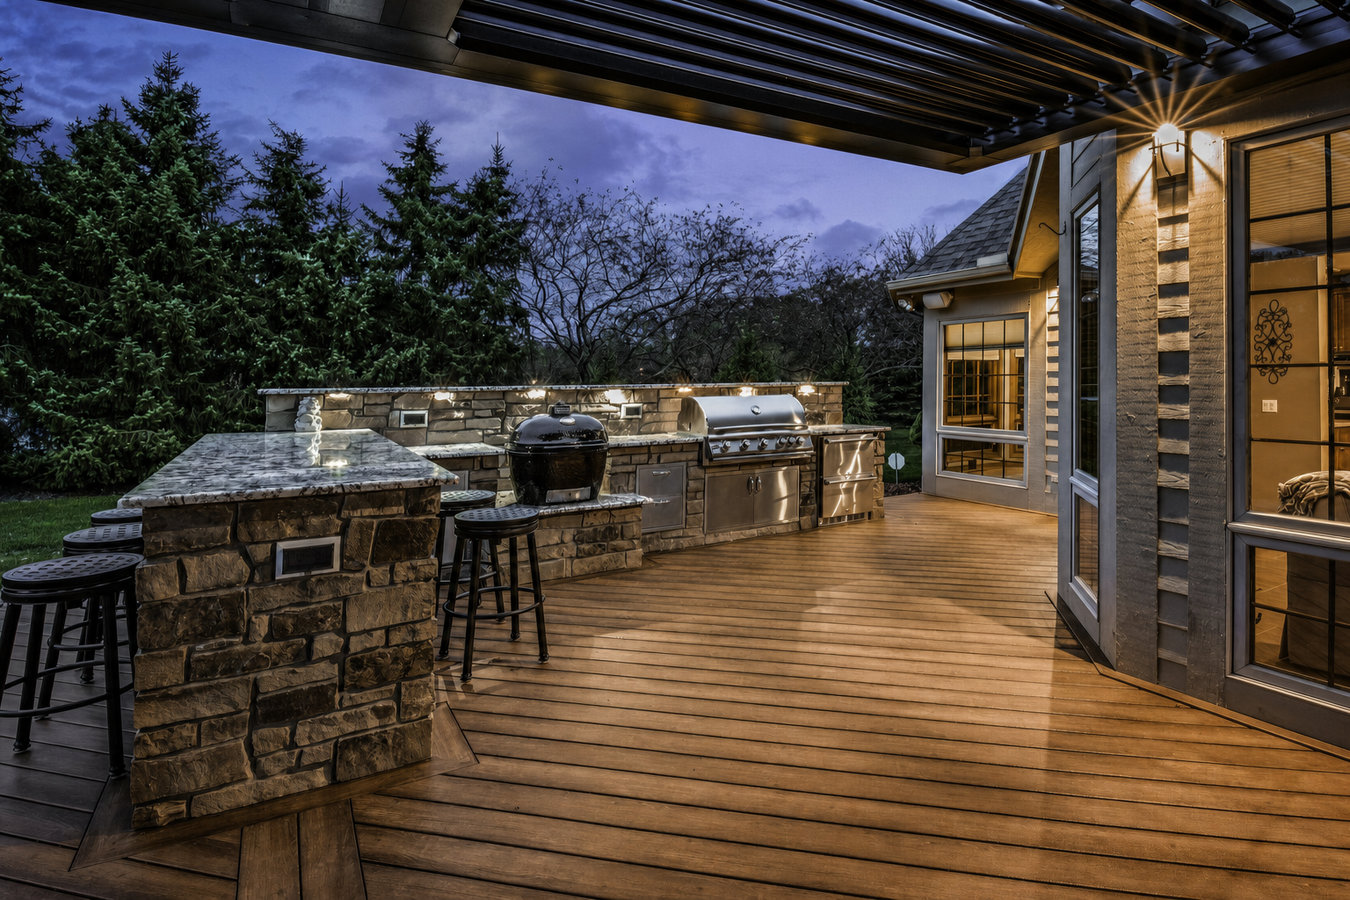
Turn your backyard into a space you actually use. A properly built outdoor kitchen deck gives Highland homeowners a permanent cooking and entertaining area built to handle the Inland Empire heat.
Outdoor kitchen decks in Highland, CA combine a built-out cooking and entertaining area with a deck platform designed to carry the weight of appliances and people together - most builds take one to three weeks on-site once San Bernardino County permit approval is in hand, which typically adds two to four weeks to the front end of the timeline.
If you have been grilling on a portable setup with no counter space and no storage, you already know what is missing. Highland's climate makes outdoor living genuinely possible for nine or ten months of the year - but only if your space is set up for it. A built-in outdoor kitchen changes the experience completely: prep space, a grill that is anchored and level, and a deck surface underneath that is designed to hold the load. The best builds also get a shade structure overhead - either a pergola or a covered patio cover - so the cooking area stays comfortable even on the hottest Inland Empire afternoons.
The deck platform and the kitchen structure need to be built as one integrated system, not two separate things bolted together. If the kitchen island is sitting on top of deck boards without its own concrete footings, it will shift over time - especially in Highland's expansive soil conditions. We design the deck and kitchen framing together from the start so the load is distributed the way it needs to be. Homeowners who want the full outdoor living setup sometimes also look at a custom deck design and build to get the platform shape and size exactly right before the kitchen build-out begins.
If your patio or yard is unbearable by noon from May through September, your outdoor space is not working for you. An outdoor kitchen deck paired with a shade structure can make that space genuinely usable - and in Highland's climate, that means getting real value out of your backyard for most of the year, not just a few weeks in spring.
If you are constantly running back inside for tools, plates, or ingredients every time you grill, your setup is not designed for how you actually cook. A built-in outdoor kitchen gives you prep space, storage, and a grill that is anchored and level - so cooking outside feels like a real kitchen, not an improvised camping setup.
Walk across your deck and pay attention to how it feels underfoot. If any boards flex, feel spongy, or make a hollow sound when you step on them, the structure underneath may be failing. In Highland's heat, wood decks that were not sealed regularly can deteriorate faster than expected - and a compromised deck is not a safe base for a heavy outdoor kitchen.
Hairline cracks in a concrete patio are common, but cracks wide enough to catch a coin or that run in a jagged pattern are a sign the soil underneath has been moving. Given Highland's expansive soil conditions, this kind of cracking tends to get worse over time. If you are planning to add an outdoor kitchen, it is better to address the base now than to build on top of a surface that is already shifting.
Our outdoor kitchen deck work covers everything from a simple deck with a built-in grill island to a full outdoor living build with composite decking, stone countertops, a sink, a refrigerator, and a pergola overhead. The deck platform and kitchen structure are always designed together - the kitchen island gets its own concrete footings so it carries weight independently of the deck boards, which prevents shifting and cracking over time.
Decking surface material matters a lot in the Inland Empire climate. Composite boards handle Highland's intense sun and heat far better than most natural wood options, which can fade, crack, or splinter without regular sealing. The kitchen framing itself is typically built from steel studs or concrete block rather than wood, because those materials do not burn or rot - an important consideration when the structure is sitting a few inches from a gas grill. If you are starting from scratch on the deck platform, a custom deck design and build gives you the most control over the final shape, size, and material. Gas line connections and any electrical work are coordinated by us and performed by licensed subcontractors - you do not have to manage separate trades yourself.
Best for homeowners who want a low-maintenance outdoor kitchen base that holds up in Highland's heat - composite boards resist fading and warping and do not need annual sealing.
Best for homeowners who want a warm, natural aesthetic and are committed to periodic sealing in the Inland Empire climate - we frame the kitchen island on its own footings so it carries weight independently.
Best for homeowners with an existing concrete slab who want to add a built-in kitchen without raising a new deck platform - CMU block framing handles the weight of stone countertops and heavy appliances.
Best for homeowners who want a complete outdoor living space - deck platform, kitchen build-out, and an overhead pergola or shade structure all designed and built together as one integrated project.
Highland is an unincorporated community within San Bernardino County, which means the permit process for an outdoor kitchen deck goes through San Bernardino County Land Use Services - not a city building department. Contractors who normally pull permits through a city will need to learn a different workflow here, and that unfamiliarity often causes delays. We build throughout the Inland Empire and know the county process well, which keeps your project on the schedule we give you at the start. Homeowners in areas like Loma Linda and Colton deal with similar county permit requirements, and our familiarity with that process translates directly to fewer surprises on your project.
The soil under your backyard is another factor that shapes how we build. Much of the San Bernardino Valley, including Highland, sits on clay-heavy soil that expands when wet and contracts when dry. Over the course of a few wet winters and hot summers, that movement can crack footings and shift deck posts if the foundation was not designed for it. We dig footings below the active soil layer and size them appropriately for the load - a step that matters more here than in a coastal area with more stable ground. Many Highland neighborhoods, especially newer subdivisions built after 2000 near the foothills, also have HOAs that require pre-approval for backyard structures. We ask about your HOA situation upfront and factor that process into the project timeline so it does not become a mid-project delay.
Reach out by phone or form and you will hear back within one business day. Let us know the rough size of your backyard and what you are hoping to cook and entertain out there so we can prepare a useful site visit.
We visit your property, walk the backyard, and take measurements. We look at sun exposure, utility line locations, and what the existing surface requires. You receive a written estimate that breaks out the deck, kitchen, appliances, and permit fees separately - no surprise costs later.
Once you have agreed on a design and signed a contract, we submit the permit application to San Bernardino County Land Use Services on your behalf. This process typically takes two to four weeks - we handle all the paperwork and follow up with the county so you do not have to.
When the permit is approved, we dig footings, pour concrete, frame the deck and kitchen structure, install the decking surface, and set the appliances. A county inspector signs off on the completed build, and we walk you through the finished space before we leave your property.
Free on-site estimates, itemized written quotes, permits handled - no obligation to move forward after the visit.
(909) 737-6946Highland is within unincorporated San Bernardino County, meaning permits go through the county rather than a city building department. We know the San Bernardino County Land Use Services process - the forms, the inspection stages, and the timeline. That knowledge keeps your project on schedule and your structure properly documented at resale.
Much of Highland sits on expansive clay soil that swells when wet and shrinks when dry. We dig deck and kitchen footings below the active soil layer and size them for the load. That is the difference between a structure that stays level for twenty years and one that starts shifting after the first rainy season.
We steer homeowners toward composite decking and kitchen framing materials that are specifically rated for high-UV, high-heat environments. You should not have to reseal, repaint, or replace anything major within the first decade - and we will be honest with you about which materials will and will not hold up in this climate.
We have built outdoor kitchen decks throughout Highland and the surrounding Inland Empire since 2017. We know the East Highland Ranch HOA submission process, the local soil profile, and the county inspectors - experience that means fewer delays and fewer surprises for you.
A properly permitted, well-built outdoor kitchen deck protects your investment at resale and gives you a structure you can count on for years. You can verify any contractor's California license through the California Contractors State License Board, and review deck construction standards through the North American Deck and Railing Association.
Add a second tier or split-level platform to create distinct zones for cooking, dining, and lounging - a natural extension when your outdoor kitchen deck needs more space.
Learn MoreA fully custom deck design built around your backyard's dimensions and your outdoor living goals - the foundation every outdoor kitchen build starts from.
Learn MoreCounty permit timelines mean the sooner you reach out, the sooner your project can begin - contact us today for a free on-site estimate.