Loading...
Serving Highland, CA and surrounding areas. (909) 737-6946
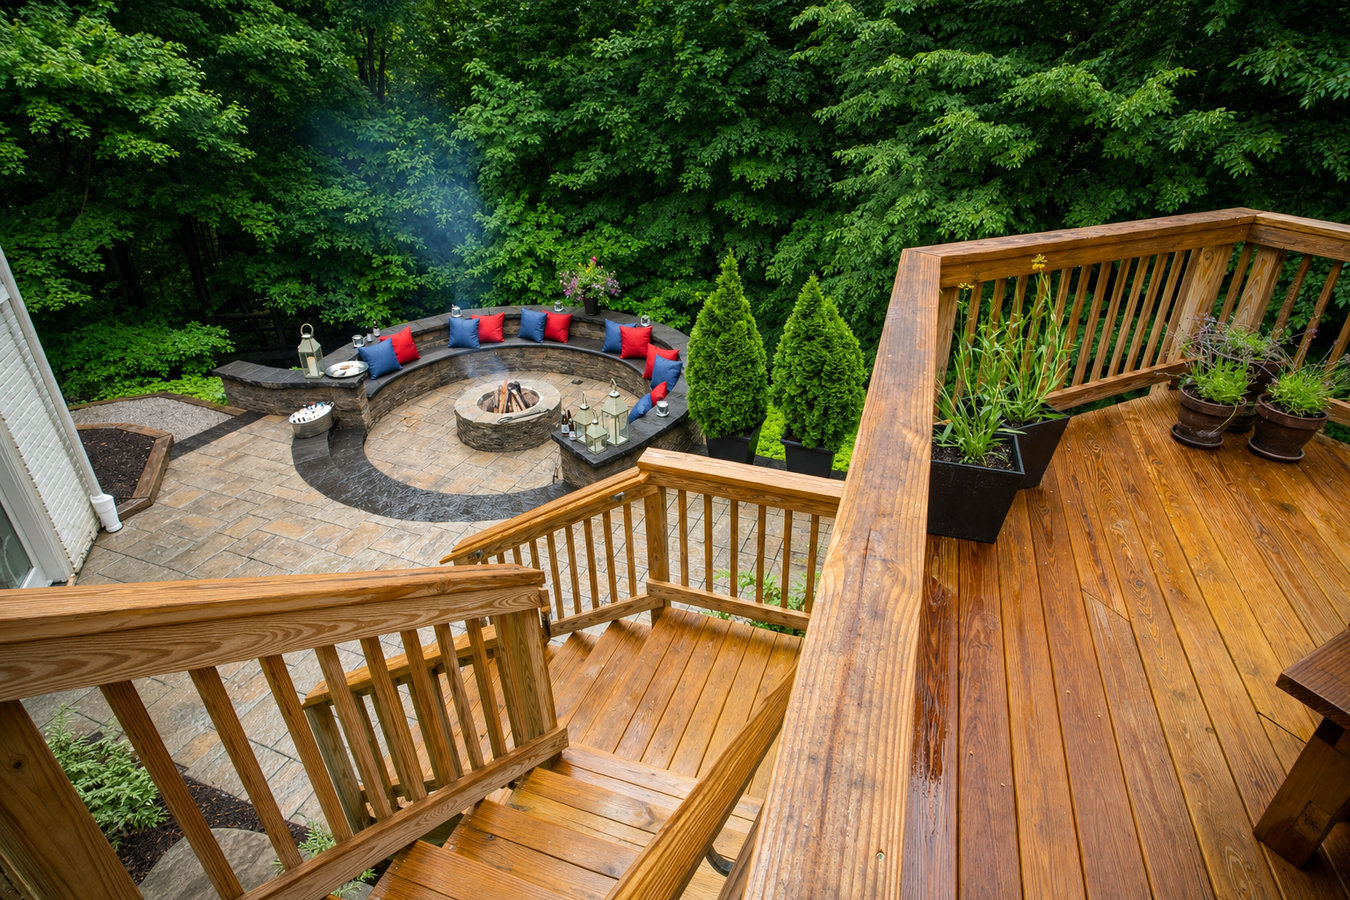
Sloped backyards are common in Highland's foothill neighborhoods. A well-built multi-level deck follows your grade, creates usable outdoor zones, and holds up through years of Inland Empire heat.
Multi-level decks in Highland, CA are outdoor platforms built in two or more connected tiers that follow your yard's natural slope - most two-tier builds take one to three weeks of on-site construction once the permit is approved, with permit review from the City of Highland adding one to three weeks before work can begin.
If your backyard slopes away from the house and you have never really used it, you are not alone. Highland's foothill neighborhoods were often graded minimally during development, leaving homeowners with awkward slopes and no comfortable place to sit outside. A multi-level deck solves that by following the grade instead of fighting it - each tier serves a different purpose, whether that is dining close to the house, lounging in the middle, or stepping down to a pool or garden below. The result is more usable square footage without flattening your yard or running expensive retaining walls. If you are also thinking about what goes on top of your deck, a deck railing installation is part of the same build - railings on decks more than 30 inches above grade are required by California code, and we design them as part of the project from the start.
The foundation of a multi-level deck matters more than most homeowners realize. Highland sits on expansive clay soil that moves with the seasons, and footings that are not deep enough or sized correctly will shift over time. We dig below the active soil layer on every build, and a city inspector checks the footings before we pour concrete - which is exactly the kind of verification you want on a structure that will carry your family for twenty years. Homeowners who want the most control over the final shape and size sometimes start with a custom deck design and build conversation before committing to a multi-level layout.
If your yard drops away from the house and you have been avoiding it because there is nowhere flat to sit or entertain, a multi-level deck is likely the right solution. This is one of the most common situations in Highland's foothill neighborhoods, where lots were graded minimally during development. A well-designed deck can turn an awkward slope into the most-used part of your home.
If your current deck is always cluttered because the grill, the dining table, and the lounge chairs are all competing for the same space, adding a second level solves the problem without expanding your footprint into the yard. Separating cooking and dining from a relaxation area makes both spaces feel larger and more enjoyable.
If you have to walk across bare dirt or grass to reach your pool or garden, a multi-level deck can create a connected, finished path between the house and those features. In Highland's hot summers, a shaded upper deck near the house and a lower level near the pool creates a natural flow for outdoor living.
If boards flex when you walk on them, have visible cracks running along the grain, or feel soft near the ledger board, your existing structure may be at the end of its life. Highland's intense summer sun accelerates wood degradation, and what looks like a cosmetic issue on the surface can sometimes indicate deeper structural wear - a good moment to evaluate whether a full multi-level replacement makes more sense than patching.
Our multi-level deck work covers everything from a simple two-tier wood deck on a sloped lot to a full composite build with multiple levels, built-in stairs, benches, and overhead shade. Every project includes a railing system on any level that sits more than 30 inches off the ground - that is a California code requirement, and we design the railings as part of the deck from day one rather than treating them as an afterthought.
Material selection matters more in the Inland Empire than in most other parts of California. Highland's combination of intense summer heat, UV exposure, and occasional heavy winter rain is hard on lower-quality decking products. Composite boards designed for high-UV environments hold their color and structural integrity far longer than standard pressure-treated wood in this climate, though wood remains a solid and cost-effective choice when maintained properly. Whatever surface material you choose, the structural framing and footings are always built to the same standard - deep, properly sized concrete piers that can handle both the deck load and the soil movement that comes with Highland's clay-heavy ground. For homeowners who want to maximize their backyard and add cooking or entertaining capacity to the project, we can also integrate an outdoor kitchen or custom feature into the multi-level design.
Best for Highland foothill homeowners whose yard drops away from the house - the deck steps down with the grade instead of requiring expensive excavation or tall exposed posts.
Best for homeowners who want a low-maintenance surface that holds up through years of Inland Empire heat - composite boards resist fading, warping, and cracking without annual sealing.
Best for homeowners who want a proven, cost-effective structure and are comfortable with periodic maintenance - pressure-treated framing and decking handled correctly lasts 15 to 25 years.
Best for homeowners who want connected tiers with built-in benches, planters, pergola covers, or a pathway to a pool - all designed as one integrated structure from the ground up.
Highland's location at the base of the San Bernardino Mountains means that sloped and terraced lots are genuinely common - especially in neighborhoods near the 210 Freeway corridor and in East Highland Ranch, where the terrain drops naturally toward the valley floor. That slope is what drives most calls for multi-level deck builds here. A contractor who has only worked on flat suburban lots will design a single-level deck with tall exposed posts rather than a stepped structure, and the result looks awkward and costs more to build safely. We design with the slope in mind from the first site visit, treating the terrain as an advantage rather than a problem to engineer around. Homeowners in Redlands and Yucaipa face similar hillside terrain and benefit from the same design approach.
Seismic zone requirements and Santa Ana wind loads are two other local factors that shape how we build here. Highland sits in an active seismic region of Southern California, and the city's building department requires footings that are designed to handle ground movement - not just the static weight of the deck. Fall wind events in the Inland Empire can push gusts past 60 miles per hour, which puts real stress on railings and any overhead features attached to the deck. We account for both conditions in every structural design, and a city inspector reviews the footings before we pour concrete - giving you independent confirmation that the most critical work was done correctly before the deck takes shape above it.
Reach out by phone or form and you will hear back within one business day. Let us know the general slope and size of your yard - you do not need measurements, just a description of what you are working with.
We visit your property, walk the yard, and take measurements. We look at the slope, the soil, the sun exposure, and how the deck will tie into the house. You receive a written estimate that breaks out materials, labor, and permit fees separately.
Once you agree on a design and sign a contract, we submit plans to the City of Highland's building department. Permit approval typically takes one to three weeks - we handle all the paperwork while you clear the backyard of furniture and planters.
Work begins with concrete footings, which a city inspector reviews before we pour. After the footings cure, framing and decking go up quickly. Stairs, railings, and built-in features are added last. A final city inspection signs off the completed structure before we do a walkthrough with you.
Free on-site estimates, itemized written quotes, permits handled - no obligation to move forward after the visit.
(909) 737-6946Much of Highland sits on expansive clay soil that swells when wet and shrinks when dry. We dig footings below the active soil layer and size them for the structural load, which is the difference between a deck that stays level for decades and one that starts shifting after the first rainy season.
Highland homeowners know that Santa Ana wind events can push gusts past 60 miles per hour. We account for local wind load requirements when designing railings and any overhead features, so your deck handles those conditions without racking or loosening over time.
We recommend composite decking and framing materials that are specifically rated for high-UV, high-heat environments. You should not have to reseal, repaint, or replace anything major within the first decade - we are honest about which products will and will not hold up here.
We have built multi-level decks throughout Highland and the surrounding Inland Empire since 2017. We know the East Highland Ranch HOA submission process, the local building department, and the soil conditions across the foothill neighborhoods - experience that means fewer delays and fewer surprises.
A properly permitted multi-level deck protects your investment at resale and gives you a structure you can count on for decades. You can verify any contractor's California license through the California Contractors State License Board, and review deck construction and safety standards through the North American Deck and Railing Association.
Every level of a multi-level deck needs code-compliant, properly anchored railings - we install wood, composite, aluminum, and cable systems built for Highland's climate.
Learn MoreStart with a fully custom design that maps your specific yard dimensions, slope, and outdoor living goals before a single board goes in.
Learn MorePermit timelines mean the sooner you reach out, the sooner your build can begin - contact us today for a free on-site estimate.